A kitchen peninsula is usually the better choice when your kitchen doesn’t have room for a walkway on every side, and an island is the better choice when it does. Elite Property Innovations works through that decision with Arvada homeowners as part of a kitchen remodel, with one accountable point of contact for design, materials, and budget.
This guide explains the difference between an island and a peninsula, how much space each one needs, and the details that decide which one fits your kitchen.
What’s the Difference Between a Kitchen Island and a Kitchen Peninsula?
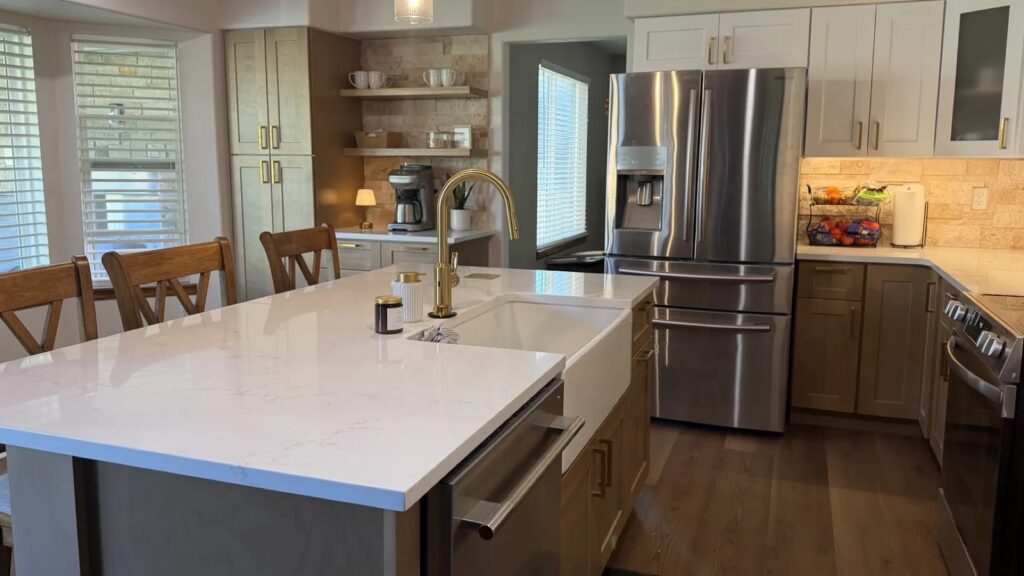
A kitchen island is a freestanding counter you can walk all the way around, while a kitchen peninsula connects to a wall or a run of cabinets at one end and stays open on the other sides. Both add counter space, storage, and a spot to sit. The difference is how much floor they need around them.
Because a peninsula attaches at one end, it needs a clear path on fewer sides. That makes a peninsula worth a look in a kitchen that feels tight for an island, or in one that opens into a dining or family room, where the peninsula can mark the edge of the kitchen.
Islands remain a common part of kitchen remodels. In the 2026 U.S. Houzz Kitchen Trends Study, 58% of renovating homeowners added or updated an island, split evenly between new islands and upgrades at 29% each. Another 36% didn’t have an island and weren’t adding one. Buyers like them, too: in the National Association of Home Builders’ 2024 What Home Buyers Really Want survey, 74% of buyers rated a central island as essential or desirable.
How Much Room Does a Kitchen Island Need?
A kitchen island needs a work aisle of at least 42 inches on its working sides for one cook, and at least 48 inches when more than one person cooks, according to the National Kitchen & Bath Association’s planning guidelines. The NKBA measures those aisles between counter edges, tall cabinets, and appliances.
The NKBA guidelines set these minimum clearances:
| Space | NKBA recommendation |
|---|---|
| Work aisle, one cook | At least 42 inches |
| Work aisle, more than one cook | At least 48 inches |
| Walkway (no cooking work) | At least 36 inches |
| Behind seated diners, no one passing | 32 inches from counter edge to wall or obstruction |
| Behind seated diners, people edging past | At least 36 inches |
| Behind seated diners, people walking past | At least 44 inches |
| Width per seat | 24 inches |
The NKBA clearances are planning recommendations, and the NKBA tells designers to check the local, state, and national rules that apply. One way to test the numbers at home is to tape the outline of an island on your floor, then walk the aisles with the dishwasher and oven doors open. A trade article in the Journal of Light Construction warns that a dishwasher on the island across from a range can leave the two doors colliding when both are open.
When Is a Kitchen Peninsula the Better Choice?
A kitchen peninsula is the better choice when an island would squeeze the aisles below those minimums. The same Journal of Light Construction article advises that if the layout doesn’t allow easy passage for more than one person, an island should not be included in the design. A peninsula gives you much of the same counter, storage, and seating while freeing up one side of the room.
Whichever layout you choose, check it against the work triangle, the path between the cooktop, the sink, and the refrigerator. The NKBA recommends keeping the three legs of that triangle to a combined 26 feet or less, with no leg shorter than 4 feet or longer than 9 feet. The NKBA also recommends that no island or peninsula cut into a leg of the triangle by more than 12 inches, and that no major traffic path cross through the triangle.
An island is the better choice when you have the floor space and want people to move around the counter from every side. If two people cook at once, or kids do homework while dinner gets made, walking room on all sides can matter more than the extra floor a peninsula saves.
These questions can point you toward the right layout:
- Can you keep at least 42 inches of aisle (48 inches if two people cook) on every working side of an island?
- Do you want the counter to separate the kitchen from a dining or family room?
- Will people sit at the counter while others walk behind them?
- Does the counter need a sink, a cooktop, or just open prep space and seating?
Seating, Storage, and Appliances
Plan seating by counter height, because the knee space you need changes with it. The NKBA recommends 24 inches of width per seat, with 18 inches of knee depth at a 30-inch table height, 15 inches at a 36-inch counter, and 12 inches at a 42-inch bar height. The NKBA seating guideline covers kitchen seating areas in general, so the same numbers work at an island or a peninsula.
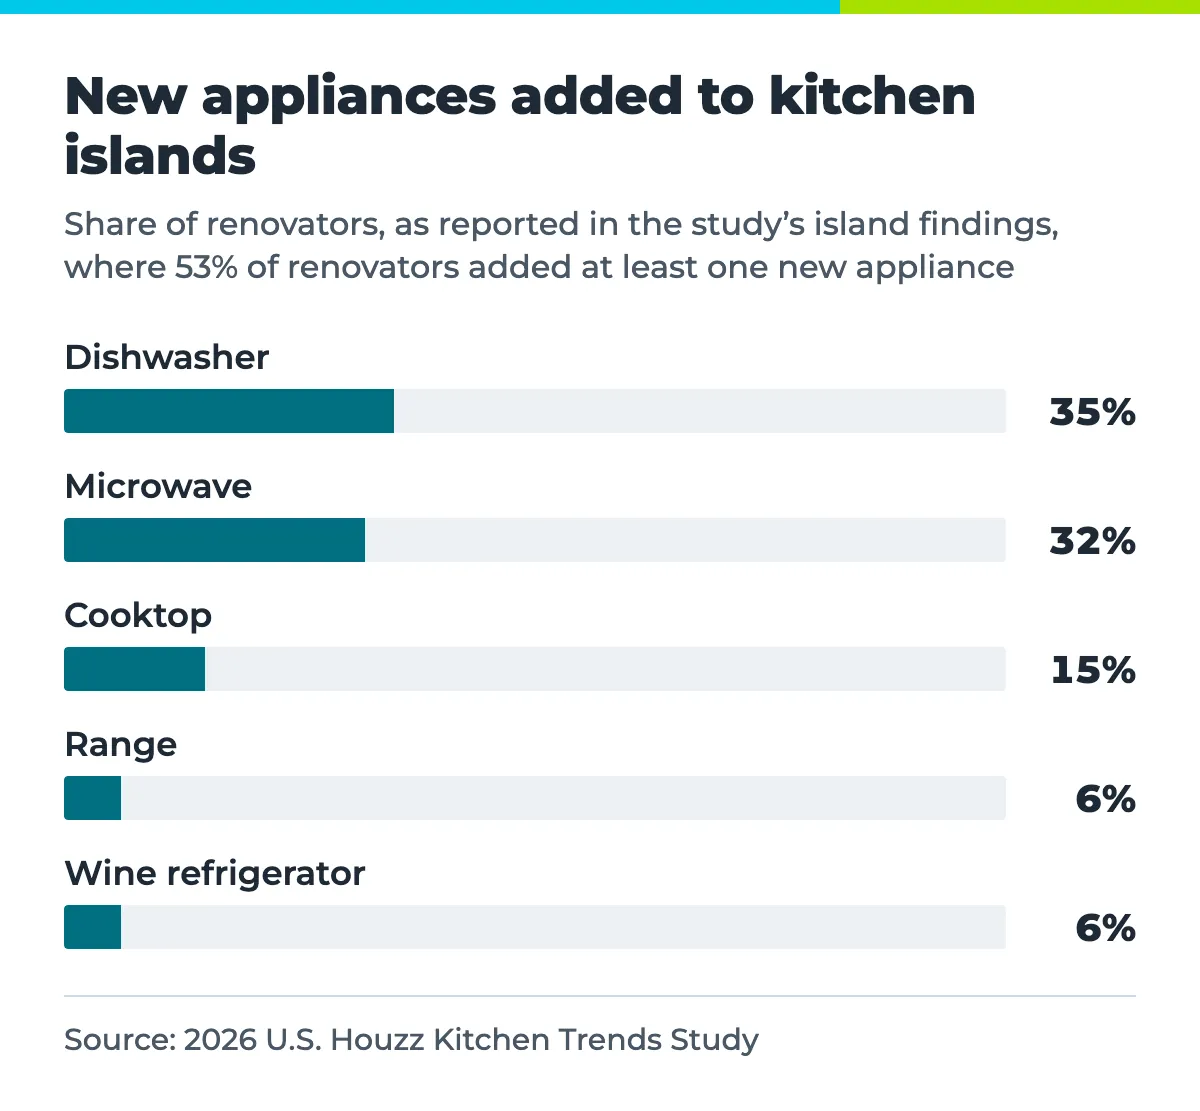
Many homeowners also use the island as an appliance spot. In its island findings, the 2026 Houzz study reports that 53% of renovators added at least one new appliance, with dishwashers (35%) and microwaves (32%) the most common, followed by cooktops (15%).
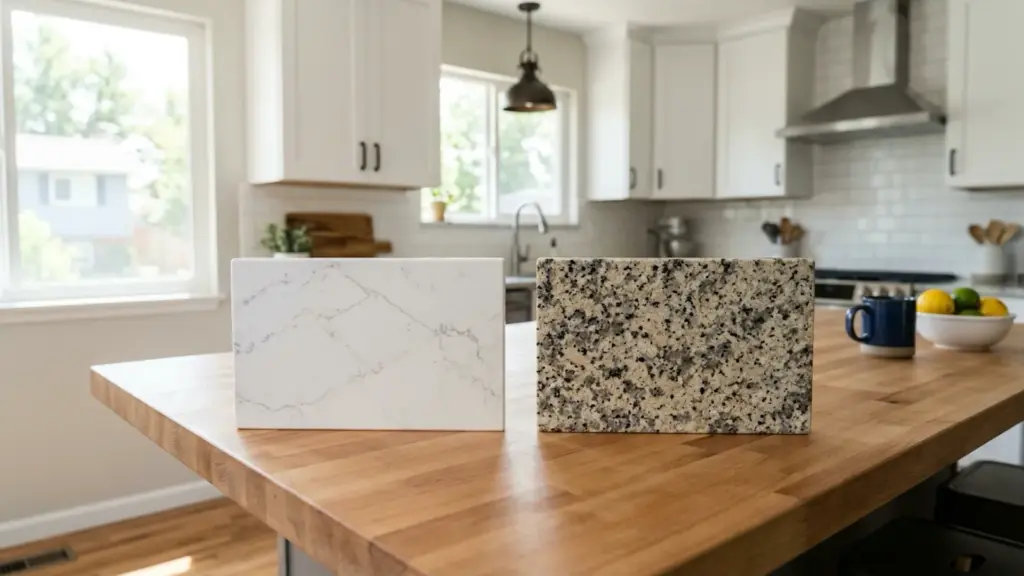
The counter surface is another choice. Houzz found that 21% of homeowners chose a different surface for the island than for the main countertops, and it reports that butcher block or wood slabs “lead the trend (44%) for islands.” If you are weighing quartz or granite for the rest of the kitchen, the island is a natural place for a contrasting top. A new island or peninsula also adds base cabinets, which is a good moment to decide whether to reface or replace your cabinets so everything matches.
What About Outlets, Sinks, and Cooktops?
Outlets, plumbing, and cooking surfaces are the island and peninsula details to settle early in planning.
Outlets. The 2023 edition of the National Electrical Code removed the requirement to install a receptacle in an island or peninsula, according to the American Institute of Building Design. Under that edition, an island or peninsula without an outlet needs a provision for adding one later, any receptacle that is installed has to sit no more than 20 inches above the countertop or work surface, and receptacle assemblies installed in a countertop or work surface must be listed for that use. The State of Colorado adopted the newer 2026 edition on August 1, 2026, according to the City and County of Denver, so ask your contractor or building department how the current rules apply to your island or peninsula.
Cooktops. If the counter will hold a cooktop at the same height as the rest of the surface, the NKBA recommends at least 9 inches of countertop behind the cooking surface for safety. That extra 9 inches adds depth to an island or peninsula plan.
Sinks and dishwashers. Putting a sink or dishwasher in an island means running water and drain lines to it. Elite Property’s guide to how layout changes affect the cost of a kitchen remodel explains why moving plumbing changes the scope of a project. If you want a sink in the new counter, talk with your contractor about where the lines would run before you settle on the layout.
Choosing an Island or Peninsula in an Arvada Kitchen
Many Arvada homes are more than 40 years old, so the choice often comes down to what the existing room allows. The median Arvada home was built in 1980, and about half of the city’s homes were built before then, according to U.S. Census Bureau data for 2024.
Adding an island or a peninsula is usually part of a larger remodel, and the City of Arvada lists interior remodels, including kitchens, among the projects that need a residential interior permit. Arvada also requires a licensed contractor to be listed on the permit when you hire one for any part of the project.
Serving Arvada and surrounding communities, Elite Property Innovations helps homeowners weigh design, material, and budget options for a new kitchen layout, with one accountable point of contact for every trade involved. Elite Property’s kitchen remodeling services include full layout redesigns, such as adding an island and reworking the work triangle.
For more on Elite Property’s work in the city, see its page on remodeling in Arvada, CO. Send us photos of your kitchen and we’ll give you a rough quote, then we’ll schedule a consultation if it’s a good fit.
FAQ
What is a peninsula vs an island?
A kitchen peninsula is a counter attached to a wall or cabinet run at one end and open on the other sides, while a kitchen island stands on its own with access all the way around. A peninsula needs clear floor space on fewer sides, so it can fit a room that is tight for an island.
What is the gap between kitchen units and an island?
The gap between kitchen cabinets and an island should be at least 42 inches for one cook and at least 48 inches for more than one cook, according to the NKBA’s planning guidelines. A side that is only a walkway, with no cooking work, should be at least 36 inches wide.
What trend is replacing kitchen islands?
Kitchen islands are not being replaced, based on the latest Houzz kitchen study. In the 2026 U.S. Houzz Kitchen Trends Study, 58% of renovating homeowners added or updated an island, and the study’s island findings report that 53% of renovators added at least one new appliance, most often a dishwasher or microwave.
Can you put seating at a kitchen peninsula?
You can put seating at a kitchen peninsula, and the NKBA’s seating guidelines apply the same way they do at an island. Plan 24 inches of width per seat, and leave at least 32 inches behind seated diners where no one passes, or at least 44 inches where people walk behind them.
Does a kitchen island need an outlet?
A kitchen island did not need an outlet under the 2023 edition of the National Electrical Code, which dropped the requirement and instead called for a provision to add one later, according to the American Institute of Building Design. Colorado adopted the 2026 edition on August 1, 2026, according to the City and County of Denver. Ask your contractor or building department how the current edition treats island outlets.